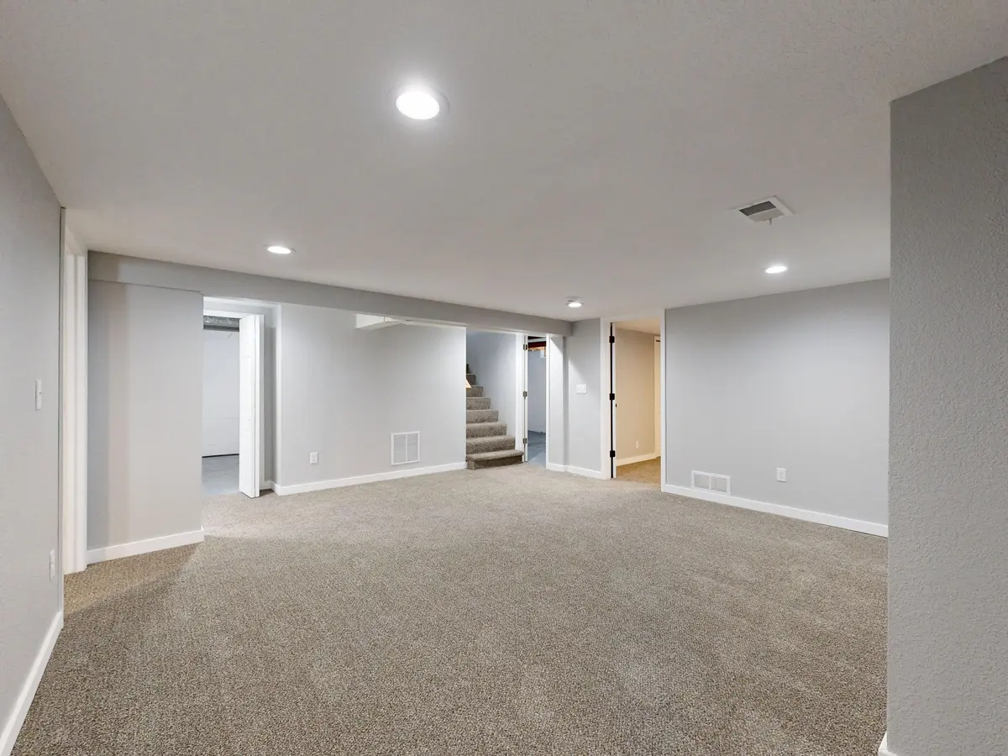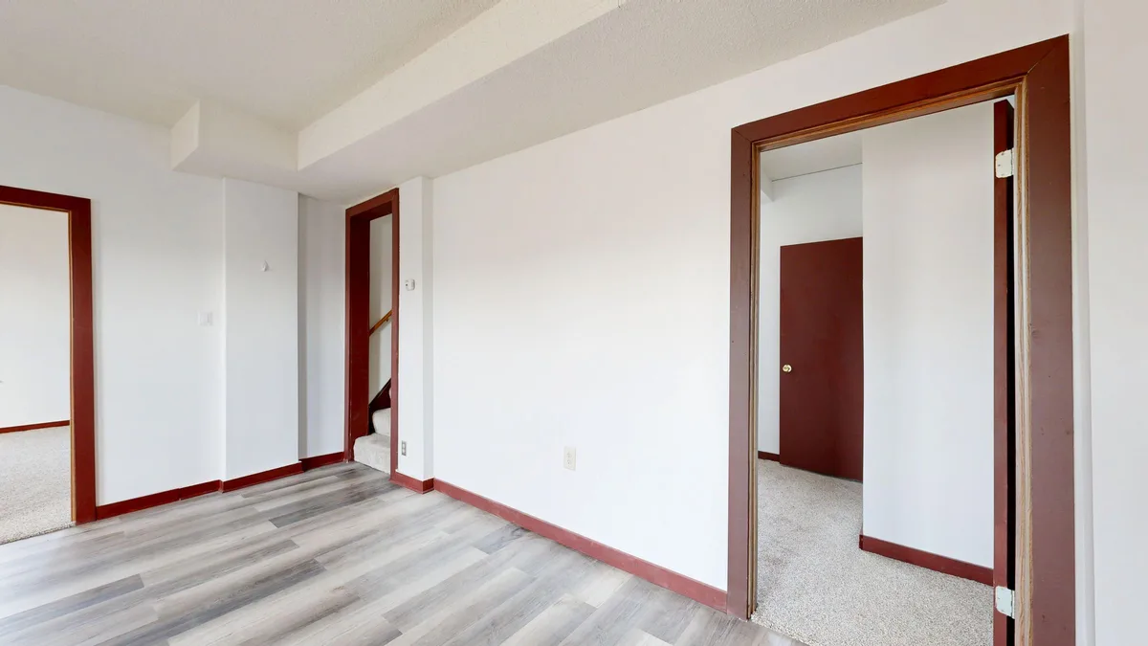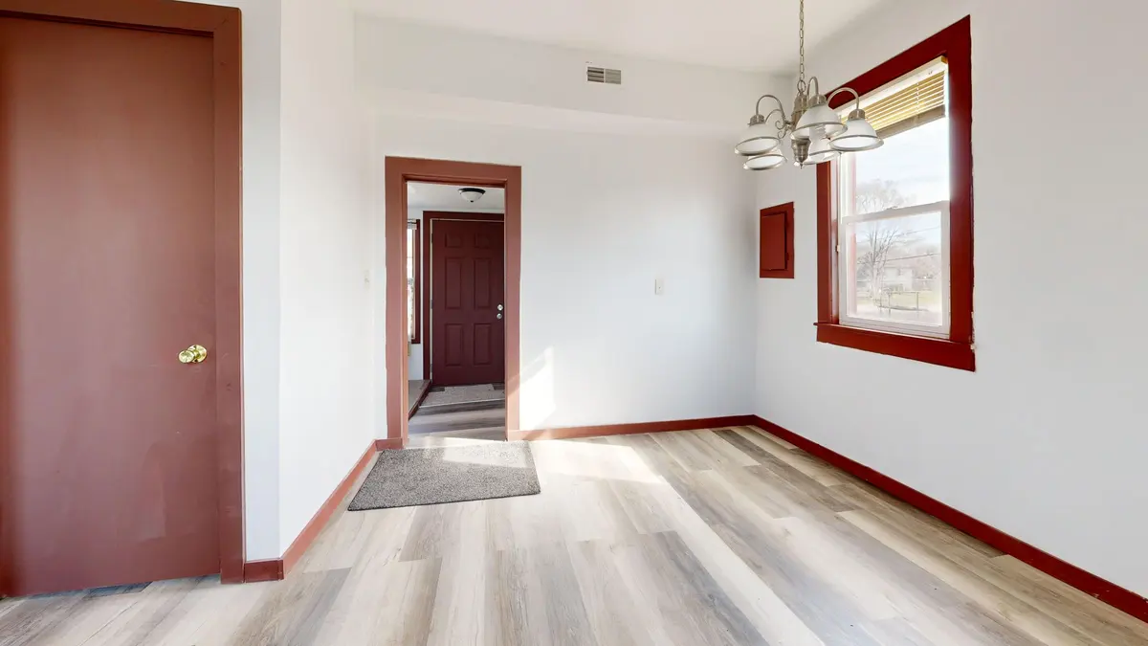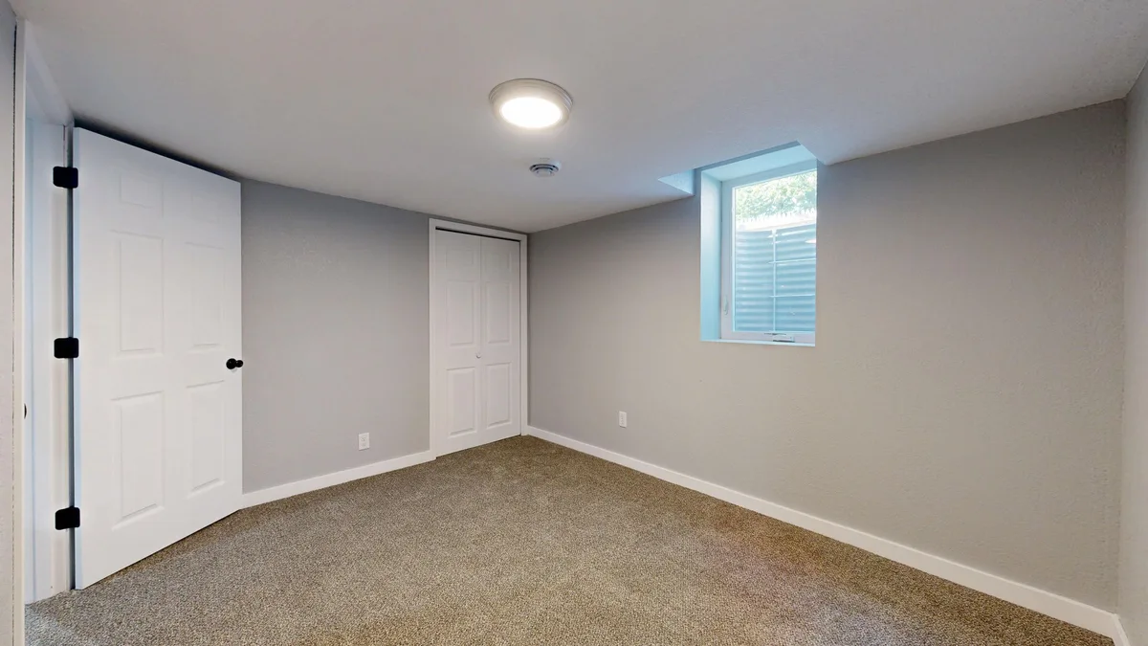
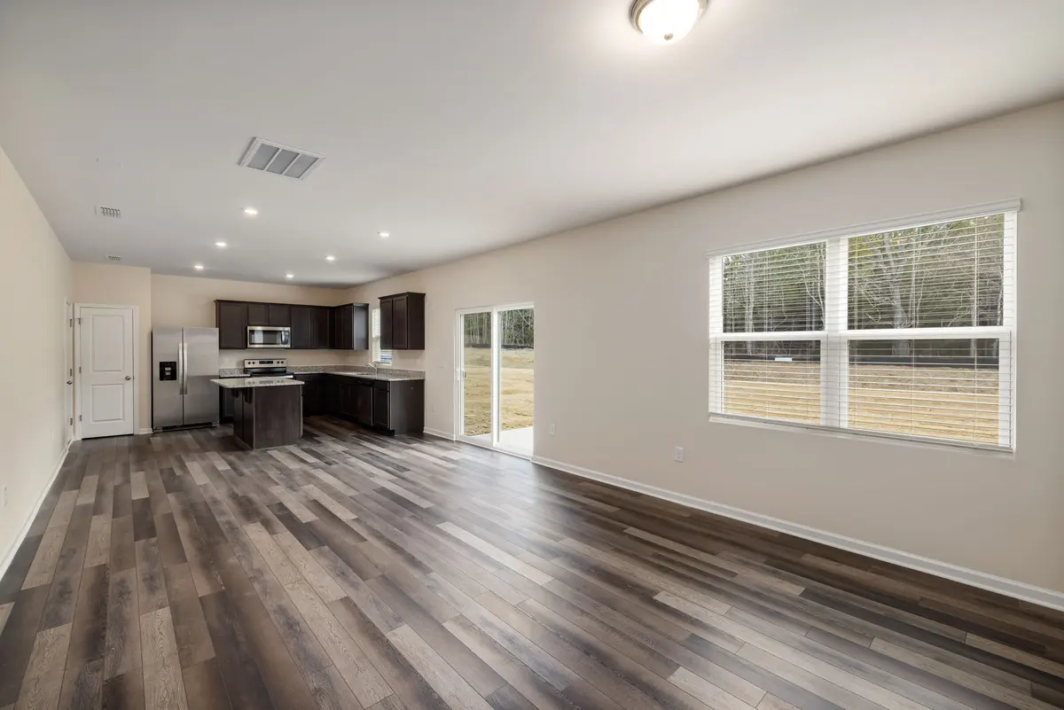
The kitchen is the hardest-working floor in most houses. It takes the traffic between the stove, the sink and the table, it gets the spills nobody notices until they are sticky, it catches the dropped pan and the dropped glass, and it sits right next to three things that can leak: the sink, the dishwasher and the refrigerator's water line. In a lot of Bootheel houses it also opens straight into the living room, so whatever goes down in the kitchen has to look right from the couch too.
Here is how we think about a kitchen floor, what we usually recommend, and the details that decide whether the job goes smoothly.
What a kitchen floor has to handle
- Water, in small amounts, constantly. Drips from the sink, the dog bowl, a wet mop and whatever comes off the counter. Most kitchens never flood, but they are wet a little bit every day.
- Water, in large amounts, occasionally. A dishwasher hose that lets go, a supply line under the sink, or an ice maker line behind the refrigerator that drips slowly for weeks before anybody pulls the fridge out.
- Impact. Cans, pans, plates and the occasional cast iron skillet.
- Weight that moves. The refrigerator and the range are the heaviest things in the house that ever get rolled across a floor.
- Grit. Kitchens usually sit near a back door, so they get the dirt that comes in on shoes and paws, and grit underfoot is what dulls a finish.
Vinyl plank is usually the answer
For most kitchens we recommend luxury vinyl plank. The plank itself is waterproof, so the everyday drips and spills do no harm. It wipes clean, it is softer and a little warmer underfoot than tile, a dropped glass is more likely to survive, and it handles the traffic between the stove and the table without much fuss.
It is not indestructible. A heavy pan dropped corner-first can dent it, and a refrigerator dragged across it with no protection can gouge it. A good wear layer makes a real difference in a kitchen, which is why we usually steer people away from the thinnest products for this room. How to choose vinyl plank explains the wear layer, the core and the rest of the numbers on the box.
One thing worth knowing: waterproof planks do not make the floor underneath waterproof. If a dishwasher leaks for a week, water can still find its way through the seams at the edges and sit on the subfloor. The plank will be fine. What is under it may not be. That is why the leak itself always matters more than the floor.
Laminate, with some care
Laminate is harder to scratch and dent than vinyl and some people like the look better. Many newer laminates are sold as water-resistant, and they handle a spill that gets wiped up promptly. The trouble is standing water. Water that sits in the seams long enough can swell the core, and swollen laminate does not go back down.
In a kitchen that means laminate is a reasonable choice for a careful household with no history of leaks, and a risky one for a house with a dishwasher of uncertain age, small children with cups or a dog that splashes. LVP or laminate in a Bootheel home? goes into that choice in more depth.
Tile, where it fits
Tile is the most water-proof floor there is and will outlast everything else in the room when it is set properly. It is also hard and cold underfoot, it is unforgiving to dropped dishes, and grout lines need some upkeep. Tile also needs a stiff, solid subfloor. On a springy floor over a crawl space it can crack, so we look at what is underneath before we recommend it. The subfloor decides the job explains why that matters for every floor, not only tile.
Carpet: no
We sell more carpet than anything else and we still will not recommend it in a kitchen. Food, grease and water all end up on the floor, and carpet holds onto every bit of it. Carpet or vinyl plank, room by room covers where carpet does belong.
Cabinets, the island and the appliances
This is where a kitchen job differs from any other room.
- Floating floors go around the cabinets, not under them. Most vinyl plank and laminate is installed as a floating floor that is not glued or nailed down. It needs a little room to move, and pinning it under a run of cabinets or an island can stop it moving and cause it to buckle or separate. In a normal remodel where the cabinets are staying, the new floor runs up to the cabinet base and the toe kick, and the edge gets finished there.
- Watch the dishwasher. A new floor installed around the cabinets can raise the floor in front of the dishwasher. If it raises it enough, the dishwasher can get trapped under the countertop and will not come out for a repair or a replacement. We check this at the estimate, and sometimes the answer is to run the floor into the dishwasher opening or to adjust how the dishwasher sits.
- The refrigerator and the range need to come out. The floor should run under both, since they sit on the floor and you will see the floor if they ever move. Both need to be moved with care, especially onto a new floor, and walked or rolled on a sheet of hardboard or plywood rather than dragged.
- Check the water lines while the fridge is out. An ice maker or water line that has been dripping quietly shows up as a stain or a soft spot when the old floor comes up. It is far better to find that and fix it before the new floor goes down. If anything in the subfloor is soft, we would rather tell you before we quote than after.
- The old floor may be more than one layer. Kitchens are the room most likely to have a second layer of sheet vinyl over the first, or an old floor that went under the cabinets years ago. Can new flooring go over the old floor? covers when a new floor can go on top and when everything has to come up.
Open kitchens and the living room
When the kitchen opens into a living room or a dining room, running one floor through the whole space usually looks best. It makes the room feel bigger and it avoids a transition strip in the middle of a walkway.
The trade-off is that a long, continuous run of floating floor sometimes needs an expansion break, depending on the product and the layout, and the plank direction has to work for the whole space rather than just the kitchen. We plan that layout on the visit. Where one floor has to stop and another start, floor transitions and doorways explains what goes in that line.
Living with it
- Use a mat at the sink, but pick the right one. Some rubber- and latex-backed mats can discolor vinyl over time. Look for a mat that is labeled safe for vinyl floors.
- Put felt pads on the chair legs. Chairs dragged in and out of a kitchen table are the most common source of fine scratches.
- Wipe up standing water, especially on laminate.
- Keep a few spare planks. If a plank ever gets badly damaged, a matching spare from the same run makes the repair easy. Planks bought years later rarely match exactly.
How to clean and care for vinyl plank and laminate covers the cleaning products to use and the ones to avoid.
See it in your own kitchen
Kitchen light is unlike any other room in the house, with under-cabinet lights, a window over the sink and the glow from the living room. A plank color that looks right in a store can read very differently next to your cabinets and countertops. At a free in-home estimate we bring the samples to your kitchen, look at the cabinets, the dishwasher and what is under the current floor, and give you a straight answer on what will hold up there. Book one here or call 573-471-8700. We are on Virginia Street in Sikeston and work across the area, including Scott City, Portageville and Cape Girardeau.