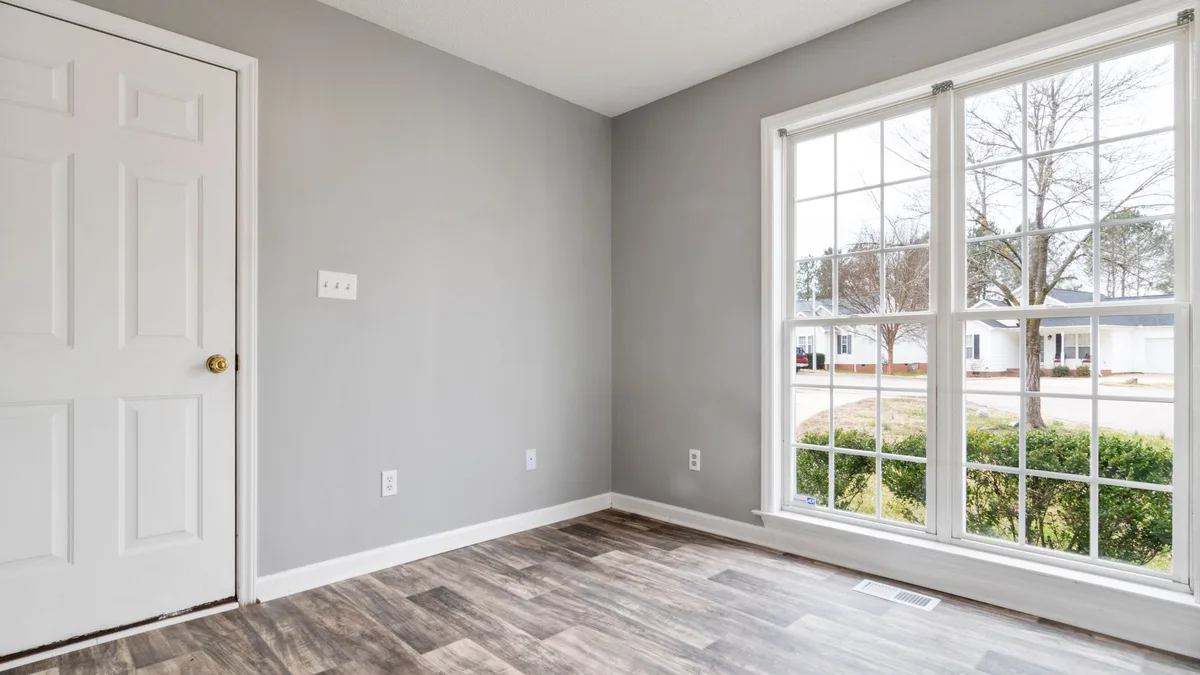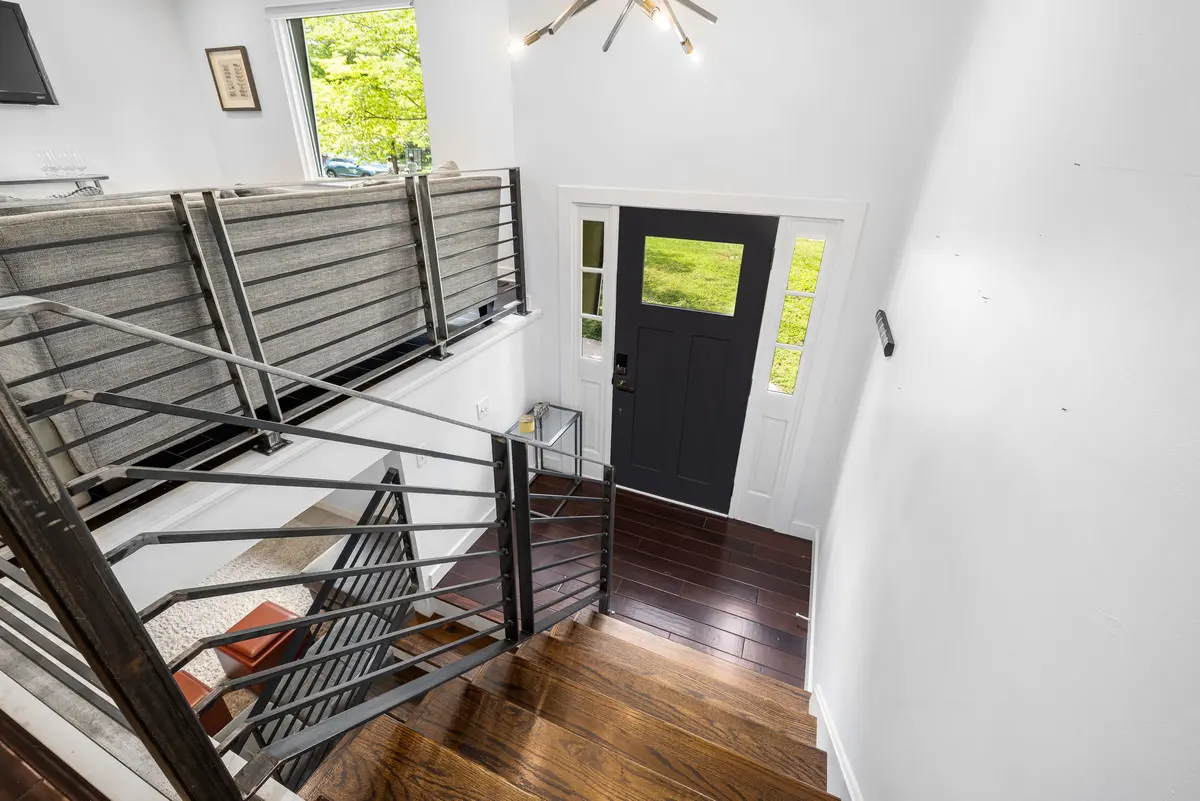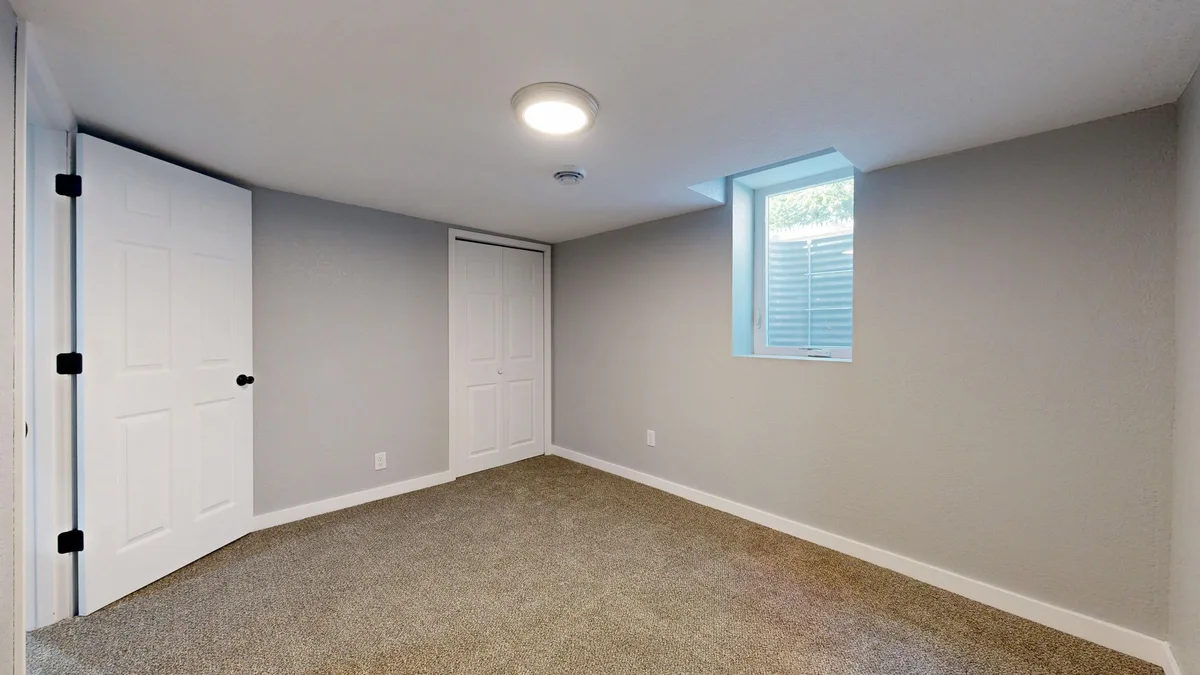
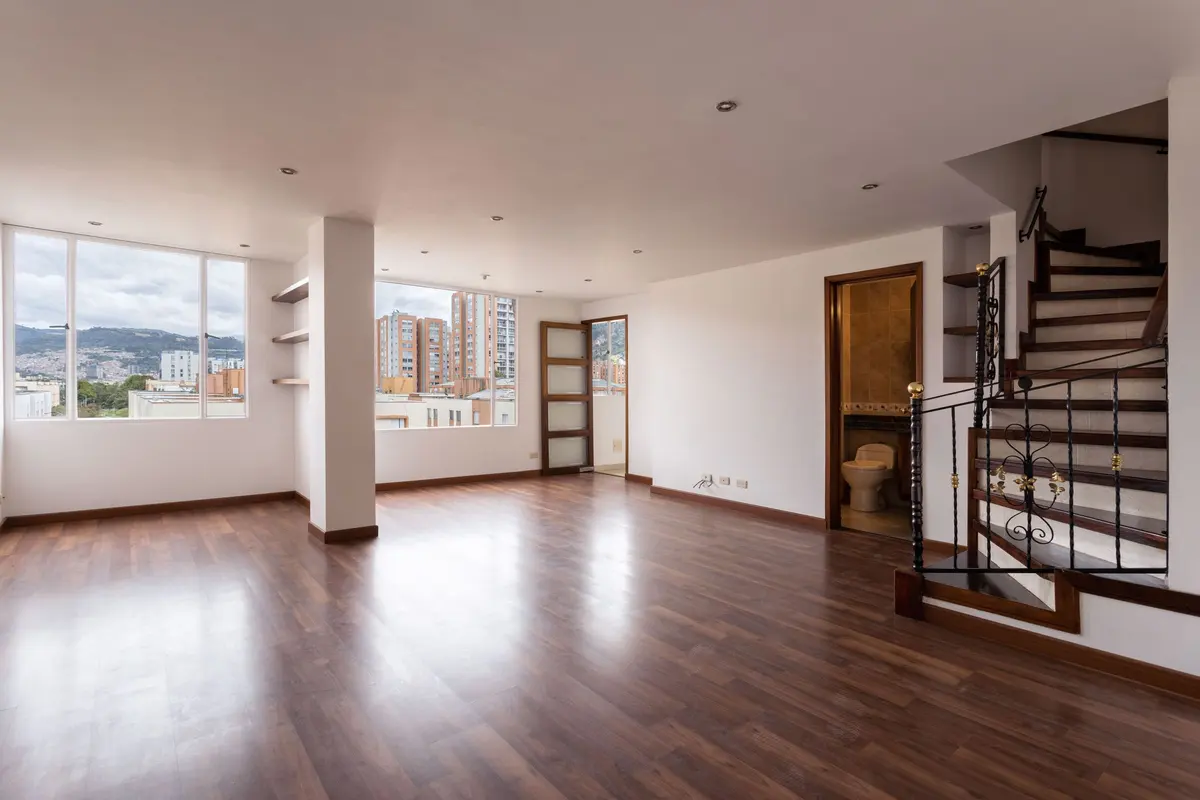
Most rooms end at a doorway, and most doorways are where one floor meets another: carpet in the bedroom, plank in the hall, tile in the bathroom. Whatever sits across that line is called a transition, and it is a small piece of the job that gets stepped on every day. A good one is barely noticed. A bad one catches toes, rattles or pops loose, or leaves a step in the floor you feel through your shoes. Transitions are part of the stairs and trim side of our work, and this is how they are decided.
Why a transition is there at all
A transition does up to three jobs.
- It covers the edge. The cut ends of plank, carpet and tile need finishing, and a doorway is where they are exposed.
- It bridges a height difference. Tile on backer board and carpet on a thick pad do not finish at the same height as a thin plank, and the change needs to be a slope, not a step.
- It leaves room for movement. Laminate and vinyl plank are floating floors, which expand and contract slightly with temperature and humidity. They need a gap at every wall and a break at some doorways, and the transition covers that gap without pinning the floor down.
The common profiles
- T-molding joins two hard floors at the same height, such as plank in the hall meeting laminate in a bedroom. It is shaped like a T in section, sits in the gap between them and leaves both free to move.
- Reducer steps a hard floor down to a lower one, such as new plank meeting an old vinyl floor you are keeping. One side is a gentle ramp.
- End cap or threshold finishes a hard floor against something it cannot run under, like a sliding door track, a fireplace hearth or a step down.
- Carpet edges finish carpet where it meets a hard floor. The carpet is gripped and tucked into a metal or wood edge made for it, so it cannot fray or pull up.
- Stair nosing finishes the front edge of a step or the drop into a sunken room, and carpet or vinyl plank on the stairs covers staircases in full.
Most vinyl plank and laminate lines sell matching transitions in the same color and finish as the floor. Where there is no matching piece, a stained wood strip or a neutral metal one is the usual answer.
Where the line falls
A transition belongs directly under a closed door, centered on the door itself. With the door shut you see one floor from each side, and the break between them is hidden. It is a small detail that separates a careful install from a quick one, and it is worth asking about on any quote: where will the change be?
In an open plan with no door to hide it, the break goes where the eye expects one, along the edge of the kitchen or in line with a wall. A change of floor across the middle of an open room looks like a mistake even when it is not.
Height differences
The bigger the difference in height, the more the transition has to do. A small one is easily covered by a reducer. A larger one, which is common where new tile meets an old thin floor, or where plank goes over an existing floor and raises it, needs a taller profile or some build-up on the lower side.
Height is worth thinking about before you choose a floor, not after, and can new flooring go over the old floor? covers how each layer left in place adds to it. If someone in the house uses a walker or a wheelchair, or is unsteady on their feet, keeping every transition as low and gentle as possible matters more than any other choice on the job. Tell us at the estimate and we plan the floors around it.
Can the floor run through without a break?
People often ask for one continuous floor through the whole main level, with no strips in the doorways. It looks clean, and it is sometimes possible, but it depends on the product. Floating floors need room to move, and every manufacturer's instructions set a maximum distance a floor can run before it needs a break, along with rules about doorways and narrow hallways. Rigid-core vinyl plank usually allows longer runs than laminate. Ignore those rules and a floor can buckle or open at the joints in its first hot, humid summer, and summers in the Bootheel are both. LVP or laminate in a Bootheel home covers the humidity side.
We follow the instructions for the floor you choose. If continuous runs matter to you, say so at the start, because it can decide which product we recommend.
Baseboard, shoe mold and quarter round
A floating floor needs the same gap at every wall that it needs at a doorway, and there are two ways to cover it.
- Leave the baseboard on and add shoe mold or quarter round along the bottom. It is quicker and costs less, and it is what most jobs use.
- Take the baseboard off and reinstall it after the floor goes down, sitting on the new floor with the gap hidden underneath. It looks cleaner, with no extra strip along the wall, and it takes longer.
Shoe mold is the slimmer and more modern of the two, and quarter round is the rounder, traditional one. Either can be painted to match the baseboard or stained to match the floor. At door casings, the good practice is to undercut the casing and slide the floor underneath it, not to cut the floor around the casing and fill the gap with caulk.
What it adds to the price
Trim and transitions are the slowest work per foot on most jobs, because every doorway and every corner is its own fitted cut. That is why they show up as their own line on a written estimate, and what drives the price of a flooring job covers how that line is built.
See the doorways before you choose
At an in-home estimate we look at every doorway the new floor will meet, the height of whatever is on the other side, the doors and the baseboard, and we tell you what goes in each one before you commit to anything. The estimate is free. Book one here or call 573-471-8700. We work from Virginia Street in Sikeston out to Cape Girardeau, New Madrid, Portageville and the towns between.