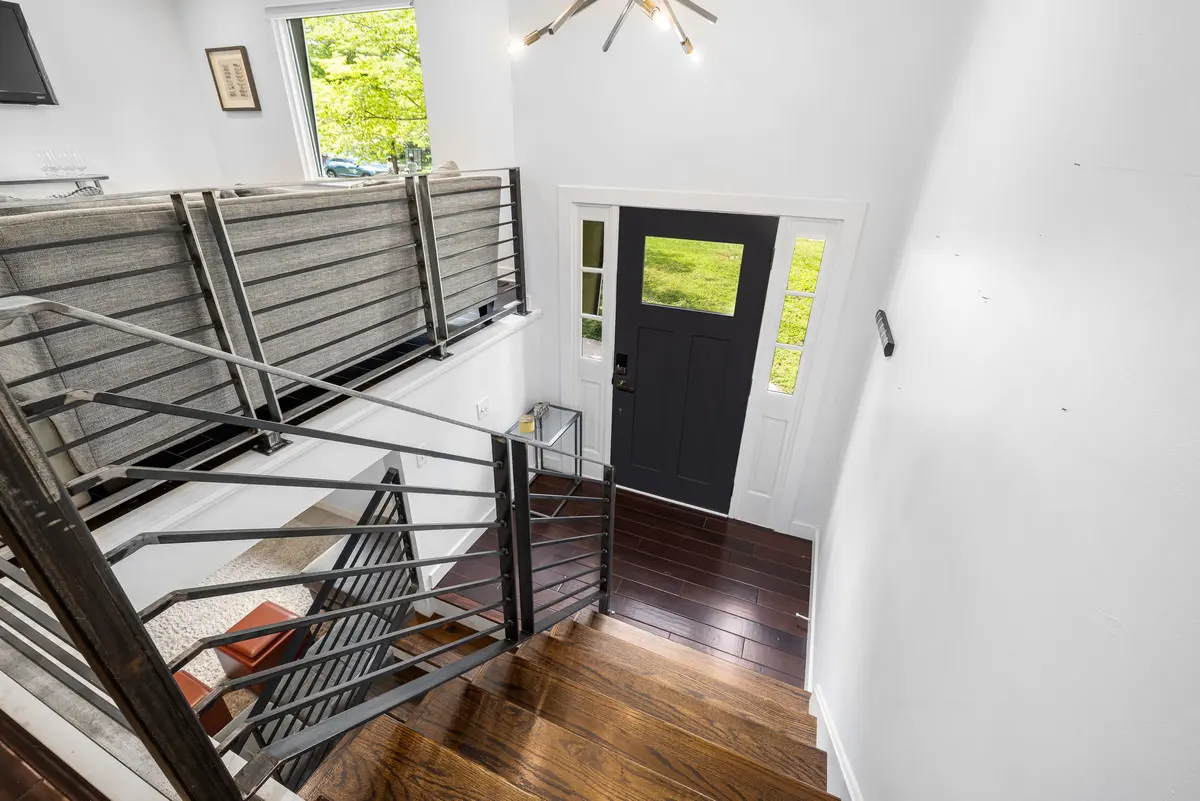
A staircase gets more concentrated wear than any room in the house. Every person going up or down puts their full weight on the same few inches of each step, and on the way down they pivot on the front edge of it. That is why stairs are the first place a carpet looks tired, and why a staircase is priced and fitted as its own job rather than as a few more square feet of the floor at the top.
If you are redoing the stairs, or redoing the floors on either side of them, these are the choices and what decides between them.
How a staircase is put together
Each step has three parts that matter here. The tread is the flat part you stand on. The riser is the vertical face between one tread and the next. The nosing is the front edge of the tread, usually overhanging the riser below it slightly.
The nosing is where every stair floor fails first. It takes the heel on the way down, it is where carpet bends hardest, and it is where a hard floor needs a separate piece to finish the edge safely. Most of the decisions below are really decisions about the nosing.
The other things that change a staircase job are the shape of the flight and what is at its sides. A straight flight between two walls is the simplest. Pie-shaped winder steps at a turn, an open side with spindles, a landing or a rounded bottom step all mean more hand fitting and more time per step.
Carpet on the stairs
Carpet is still the usual choice for stairs, and for good reasons. It is quieter, it is warmer, it grips better in socks, and a fall on carpeted stairs is a softer one. In a house with small children or an older dog, those are not small things.
There are two ways to fit it, and they look noticeably different.
Waterfall. The carpet runs over the nosing and drops straight down to the back of the next tread, without being tucked in under the nosing. It is quicker to fit and it suits a plain, straight flight.
Wrapped. The carpet is pulled tight around the nosing and fastened underneath it, then follows the face of the riser down. It takes longer, and it gives a tailored look that shows the shape of each step.
Neither is more correct. It is a question of looks and budget, and it is much easier to decide standing on your own stairs than looking at a picture, which is one reason we talk it through at the estimate.
Not every carpet belongs on a staircase
A carpet that is perfectly good in a bedroom can be wrong for the stairs, because stair carpet is bent over every nosing, and bending opens it up.
Density matters more on stairs than anywhere else. When a sparse carpet bends over an edge, the tufts fan apart and the backing shows through along the nosing. The trade calls it grinning. A dense carpet stays closed over the bend. How to read a carpet sample shows how to check this with your hands: bend the sample backwards over your finger, which is exactly what the nosing is going to do to it.
Loop carpets need care on stairs. A loop pile can grin badly over a nosing, and a claw that catches a loop can pull a run along the step. A dense cut pile is the safer choice on a staircase, particularly with dogs.
The pile should lean down the flight. Carpet pile has a direction. Fitted so the pile leans toward the bottom of the stairs, it wears more evenly at the nosing and looks consistent from below, which is where most people see a staircase from.
The pad should be firm. A thick, soft pad feels lovely in a bedroom and makes a stair tread feel vague underfoot, because your foot sinks and rolls toward the edge. Stairs want a firm, dense pad on the tread and around the nosing.
Vinyl plank on the stairs
More people now want luxury vinyl plank on the stairs so the floor runs continuously from the main level up. It lasts much longer than carpet on a staircase and it never shows a traffic path. It is also a different job, and three things about it are worth knowing before you choose it.
It is glued, not floated. A plank floor in a room floats: the planks lock to each other and rest on the subfloor. A stair tread cannot be allowed to move, so on stairs the plank is adhered to each tread and riser and the nosing piece is fastened as well. That is a large part of why a planked staircase costs more per step than a carpeted one.
The nosing is a separate piece. The front edge of each tread gets a matching stair nose trim, so the edge is rounded, solid and safe to put a heel on. A plank cut flush to the edge and left there is how stair treads chip and how people slip.
Stairs built for carpet often need work first. A lot of staircases were built to be carpeted, with rough treads and a rounded overhang at the front. Before plank can go on, that overhang usually has to be cut back flush with the riser so the new nose piece sits properly. It is routine, but it is real work, and it belongs on the estimate.
Hard stairs are louder than carpet and more slippery in socks. A matte, textured plank helps with grip, and a sound handrail matters more on a hard staircase than on a carpeted one.
The top and bottom step
This is the detail most people never think about. Any new material adds a little thickness to every tread. On the steps in the middle of the flight that makes no difference, because every tread rises by the same amount. At the bottom, though, the first step is now slightly taller than the rest, unless the floor at the foot of the stairs is rising by the same amount too. At the top, the last step changes the other way.
Usually the difference is small. It is still worth checking, because a step that is a different height from its neighbors is the one that catches people, and it is why we look at the floors at both ends of a staircase and not just the steps.
Doing the stairs with the floors either side
A staircase is read as one object that joins two floors, so it should relate to both. If the main level is going vinyl plank and the bedrooms upstairs are carpet, carpeted stairs make sense, because they lead to carpet. If the whole house is going hard surface, planked stairs tie it together. Carpet or vinyl plank, room by room covers how the rest of the house usually splits.
Doing the stairs at the same time as the floors also means the transitions get planned together: where the landing meets the hallway, and where the bottom step meets the entry. Those junctions are what stairs and trim work is really about, and they are far easier to get right in one job than to fit to a floor that went down last year.
What we look at on the estimate
- How many steps there are, and whether any are winders or have an open side
- What the treads are made of, and whether the nosings overhang
- Whether any step flexes or squeaks, which gets fixed before anything covers it
- The floors at the top and the bottom, and how the heights will meet
- Who uses the stairs: children, older dogs, anyone who needs a firm grip
Then we price the staircase by the step, in writing, alongside the rooms it connects. The estimate is free and it happens at your house, which matters more for stairs than for almost anything else, because nobody can judge a staircase from a photo. We cover Sikeston, Cape Girardeau, where split levels put a staircase in a lot of houses, Scott City and the towns around them.
Book an estimate or call 573-471-8700.