
Almost everyone starts with the price per square foot on the sample tag, and almost everyone is surprised by the gap between that number and the finished quote.
The gap is not padding. It is the rest of the job. Once you can see the line items, a quote stops being a single mysterious number and becomes a set of decisions — several of which are yours to make.
We are not going to put dollar figures on this page, because a number written in a blog post is wrong for somebody's house the day it is published. What follows is what moves the number.
Material is the line you control most
This is the obvious one, and it is genuinely the biggest lever. Within any category — carpet, luxury vinyl plank, tile — there is a wide range, and the range mostly buys durability rather than looks.
Worth knowing: the difference between a mid-grade and a good-grade material is usually far smaller than the difference between doing the job and not doing it. The labor, the prep and the trim are broadly the same either way. So trading down on material saves less of the total than people expect, and costs more in years of service than they expect.
Waste is real and it is not optional
You never order exactly the square footage of the room.
Carpet comes in fixed roll widths, so a room that is a little wider than the roll forces a seam and leaves an offcut. Plank and tile need cuts at every wall, and the offcut from one row often cannot start the next because of how the joints have to stagger. Patterned material needs matching, which increases waste further.
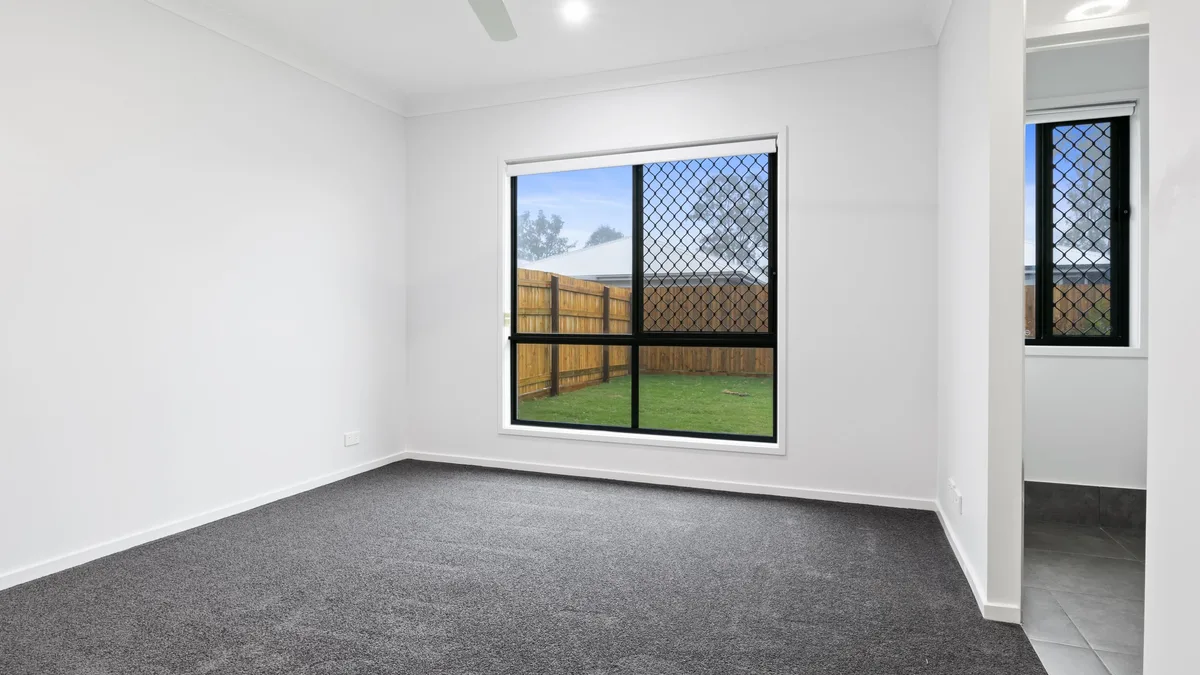
This is why an odd-shaped room costs more per square foot than a simple rectangle of the same area — and why measuring in person, rather than off a floor plan, changes the number.
What is under the old floor
This is the single most common reason a quote moves, and the reason we look under the existing floor during the estimate wherever we can.
- Removal and disposal. Pulling up the old floor is labor, and hauling it away costs money. Glued-down material takes far longer to remove than something that floats or is stretched in. Old adhesive often has to come off before anything new goes down. That is the floor removal and demo line.
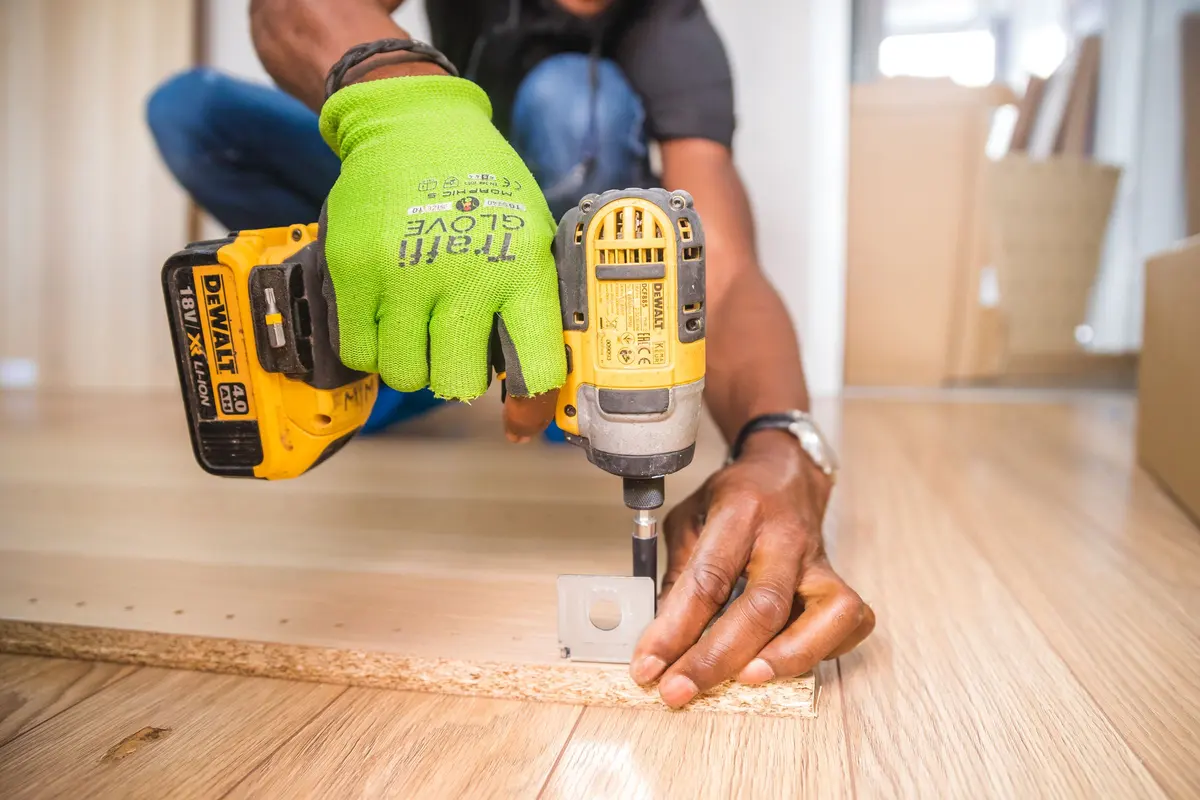
- Flattening. Floating floors need a flat substrate or the joints work loose. Dips get filled, humps get ground down.
- Repairs. Soft spots, water damage, failed subfloor panels. Nobody wants to find these, but finding them at the estimate is much better than finding them on installation day.
We would rather tell you about a subfloor problem before you have committed than surprise you with it once the furniture is in the garage.
Trim, transitions and the edges
Edges are where a job either looks finished or looks improvised, and they are their own cost.
Baseboard or quarter round covers the expansion gap a floating floor needs. Transition strips handle doorways and any junction with a floor you are keeping. Thresholds, stair nosings and reducers all get counted individually. Stairs in particular are priced separately and per tread, because a staircase is slow, precise, hand-fitted work that has almost nothing in common with rolling out a bedroom. Floor transitions explains what goes in each doorway and why.
Furniture, appliances and access
Somebody has to move what is in the room. If that is us, it is time on the job. Big pieces, gun safes, pianos, appliances that need disconnecting — all of it counts, and some of it we will ask you to arrange separately.
Access matters too. A second-floor room with a tight staircase takes longer to load material into than a ground-floor room with a door to the driveway.
Room count and layout
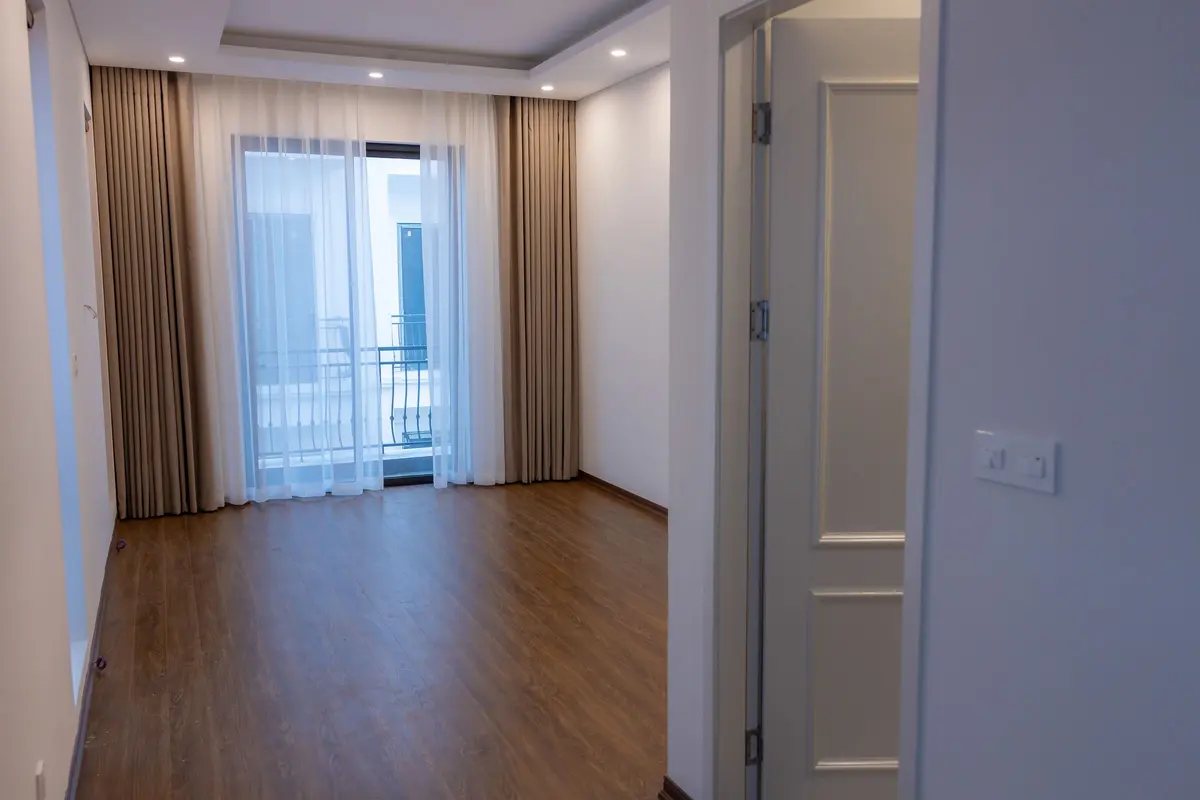
Several small rooms cost more per square foot than one large room of the same total area — more cuts, more edges, more transitions, more setup. A long continuous run through several rooms is efficient by comparison, and it also looks better, which is a rare case of the cheap answer and the good answer agreeing.
Where you can actually save
If the number needs to come down, these are the levers worth pulling, roughly in order:
- Do it in phases. Main level now, bedrooms later. This is the biggest saving available and it costs you nothing in quality.
- Move your own furniture where it is safe to.
- Reconsider the material grade in low-traffic rooms only. Bedrooms can take a lighter spec than a hallway.
- Keep the layout simple. Fewer direction changes and fewer transitions means less waste and less labor.
And the things we would not cut: the pad under carpet, subfloor prep, and the trim. Each of those saves a little now and shows up as a problem later.
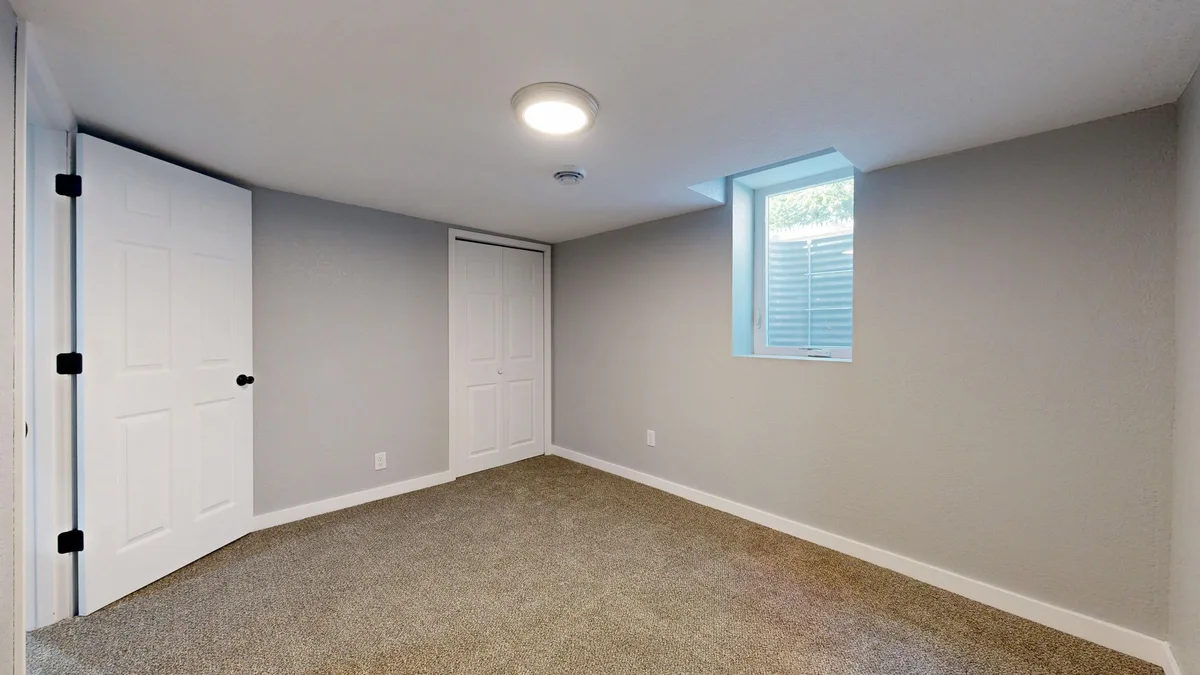
For a worked example on the most common job we do, see how much it costs to carpet a bedroom. Landlords pricing a unit turn should read flooring for rental properties.
Get the real number
Every house is different enough that the only useful figure is one measured in your rooms, with your subfloor, and your list of what stays and what goes.
That is free and there is no obligation attached to it. Book an in-home estimate and we will bring samples, measure properly, and give you a written number with the lines showing.