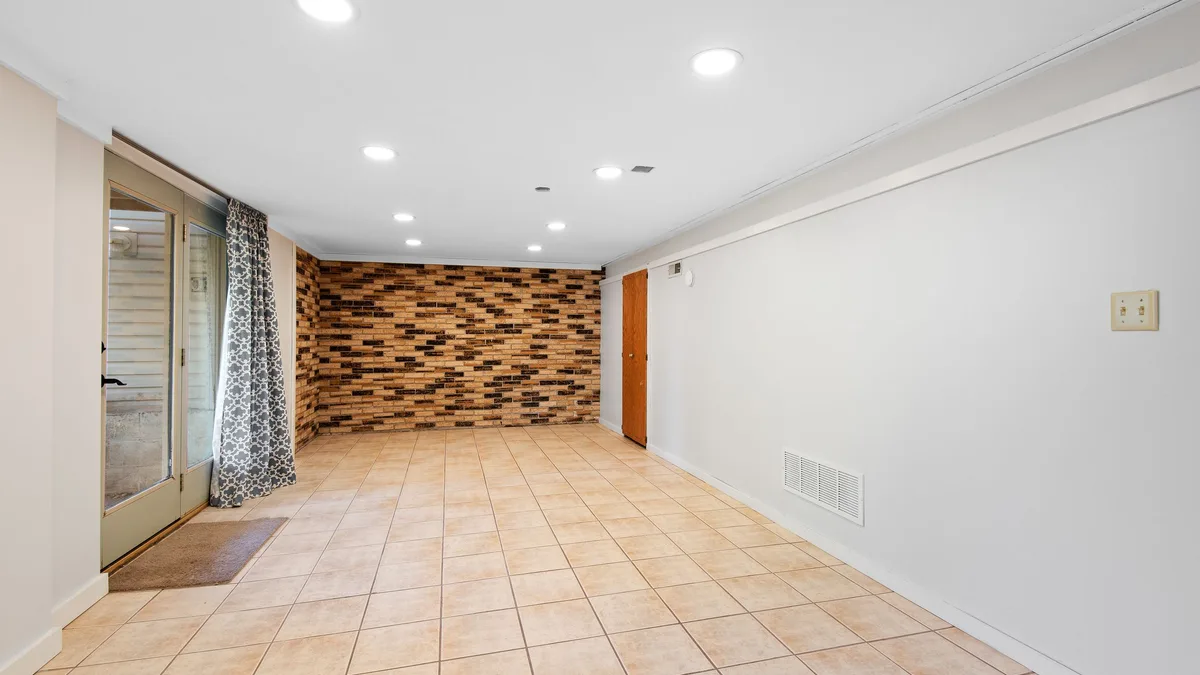
Newer houses around Sikeston are mostly built slab-on-grade: the concrete is the floor structure, and whatever you walk on is laid straight over it. So is nearly every room addition, every converted garage and every basement in Cape Girardeau. Older houses on a crawl space are a different conversation. This one is about concrete.
A slab looks like the easiest base there is. It does not squeak, it does not rot and it does not bounce. It has two problems instead, and both are invisible from above: it is rarely as dry as it looks, and it is rarely as flat as it looks. Every flooring decision over concrete comes down to those two.
Concrete is never completely dry
Concrete is porous. A slab sitting on the ground draws moisture up from the soil underneath it and releases it from the top surface as vapor, slowly, all year. You cannot see it or feel it. An uncovered slab simply lets it evaporate into the room, which is why a bare garage floor seems perfectly dry.
Cover that slab with something that does not breathe and the vapor has nowhere to go. It collects under the new floor, and that is where the trouble starts: adhesive that lets go, a wood-based core that swells, a musty smell under a plank, a white powdery bloom along the joints.
How much comes through depends on what is under the slab. Newer slabs are normally poured over a plastic vapor barrier, and that does most of the work. Older slabs, garage floors and a lot of additions were poured on bare ground or gravel with nothing underneath. The Bootheel does not help: this is flat river-plain ground with a high water table and around 48 inches of rain a year, so the soil under a slab here is seldom dry.
A brand-new slab is its own case. Concrete is mixed with far more water than it keeps, and it goes on giving that water up for months after it is hard enough to walk on. A new house or a new addition needs time before a floor goes down, and the slab decides how long, not the calendar.
How to tell what your slab is doing
We check a slab for moisture at the estimate, and in more than one place, because a slab is not evenly damp. The readings along exterior walls, beside a bathroom and at a patio door are usually the ones that matter.
There are also signs you can look for yourself:
- Dark patches on bare concrete that come and go with the weather
- White powder on the surface or along the base of the walls
- Old vinyl or tile that has lifted at the corners or the seams
- Tack strip under the old carpet that is rusted or stained black
- Floor paint that has peeled off in sheets
- A musty smell when a corner of the old floor is pulled back
If you have bare concrete to work with, there is a simple test. Tape a square of clear plastic about two feet across to the slab, sealing all four edges, and leave it for two days. Fog under the plastic or a darkened patch of concrete means moisture is moving through. A dry result does not prove the slab is fine, but a wet one settles it.
When a slab reads high, the first fixes are outside the house: gutters and downspouts that discharge against the foundation, soil that slopes toward the wall, a sprinkler that hits the house every morning. Those are not flooring jobs and we do not do them, but we will tell you when they are the real problem. After that it becomes a question of which floor goes on top and what goes under it.
Flat matters more than level
The subfloor decides the job makes the case in full: a floating floor needs even support, and a dip or a hump under it turns every footstep into a joint flexing. Most plank manufacturers want the floor flat to within about 3/16 of an inch over 10 feet, and very few slabs meet that without some work.
The usual culprits are a ridge where two pours meet, which is exactly where an addition joins the original house; a hump along a control joint; low spots left by the finishing; and a garage floor, which slopes toward the door on purpose. High spots get ground down. Low spots get filled with a cement-based leveling compound. On the estimate that is its own line, because on a slab it is often most of the prep.
Hairline cracks are normal. Concrete shrinks as it cures, and those cracks get filled and forgotten. A crack with one side higher than the other, or one that has visibly widened, means the slab is moving, and slabs on this ground do move a little with the seasons. That changes which floors make sense, and it rules out some of them.
One caution for older houses. Nine-inch floor tiles and the black adhesive under them, both common on slabs poured before the 1980s, can contain asbestos. They should never be sanded, ground or scraped dry. Left intact they are generally harmless, and a floating floor laid over them is often the most sensible answer. If they have to come up, that is work for a licensed abatement contractor, not a flooring crew.
What goes on top
Luxury vinyl plank: the default. A rigid-core vinyl plank is not wood-based, so vapor from the slab does not swell it, and it floats, so nothing depends on a glue bond to damp concrete. Whether a plastic moisture film goes down first depends on the plank: each manufacturer says in its instructions what it wants over concrete, and that is what we follow, because the warranty rests on it. Glue-down vinyl is the opposite case. The bond is the first thing moisture attacks, so on a slab that reads high it is the wrong product. How to choose vinyl plank covers which plank.
Tile: a slab is the best base tile ever gets. Tile cracks when the floor under it flexes, and a slab does not flex. It bonds directly to clean concrete, and moisture that would ruin other floors does not bother it. The catch is cracks: a crack in the slab will travel up through the tile above it unless a crack-isolation membrane bridges it first. Tile over concrete is also the hardest and coldest floor in the house, which suits a bathroom, a laundry room or a back entry more than a living room. Tile or vinyl plank for a bathroom or laundry room goes through that choice.
Carpet: fine on a dry slab. Carpet breathes, so vapor passes through it rather than collecting underneath, and over a hard, cool slab it makes more difference to comfort than it does anywhere else in the house. The tack strip is fastened to the concrete and the pad should be a synthetic one that does not hold water. On a damp slab it is a different story: carpet and pad soak up what comes through and start to smell, which is why we steer basements toward plank. Carpet or vinyl plank, room by room has more on that.
Laminate: only on a slab that reads dry, and only over a vapor barrier. Laminate has a wood-based core, and concrete vapor is exactly what it cannot take. Over a slab, a plastic film under the underlayment is not optional. In a dry, above-ground living room or bedroom it works well and is good value. In a basement we would not use it. LVP or laminate in a Bootheel home covers the difference.
Solid hardwood does not belong directly on a slab, and we do not install hardwood in any case.
Hard, cool and a little higher
A slab has no give, so every hard floor over it feels firmer than the same floor over wood joists, and it stays cool to the touch in winter. A plank with a good attached pad, or carpet in the rooms where you stand barefoot, is the practical answer.
Height matters as well. Many slab houses were built with thin glued-down vinyl or carpet, and a modern plank with its pad sits higher than either. That shows up at the exterior doors, under interior doors that need trimming, at the step into the garage, and in front of a dishwasher that can end up trapped under the countertop. We measure those at the estimate, not on installation day.
What we do on the visit
We bring samples to the house, measure the rooms, check the slab for moisture and put a straightedge on it for flatness, and look under a corner of the existing floor where we can. If the slab is wet we say so, and we tell you what would fix it before we recommend a floor. Then you get a written figure with the flooring, the removal, the slab prep and the transitions as separate lines.
The estimate is free. Book one here or call 573-471-8700.