Most people who call us have already measured. They have the length and the width of the room, they have multiplied them, and they have a square footage in mind. Then the estimate comes back with a bigger number of square feet on it, and it is fair to wonder why.
Your measurement is a good start, and it is worth doing. It tells you roughly what you are looking at before anyone comes out. Here is how to measure a room properly, how carpet and plank are measured differently, and why the amount of flooring you need is always more than the size of the room.
Measuring a simple room
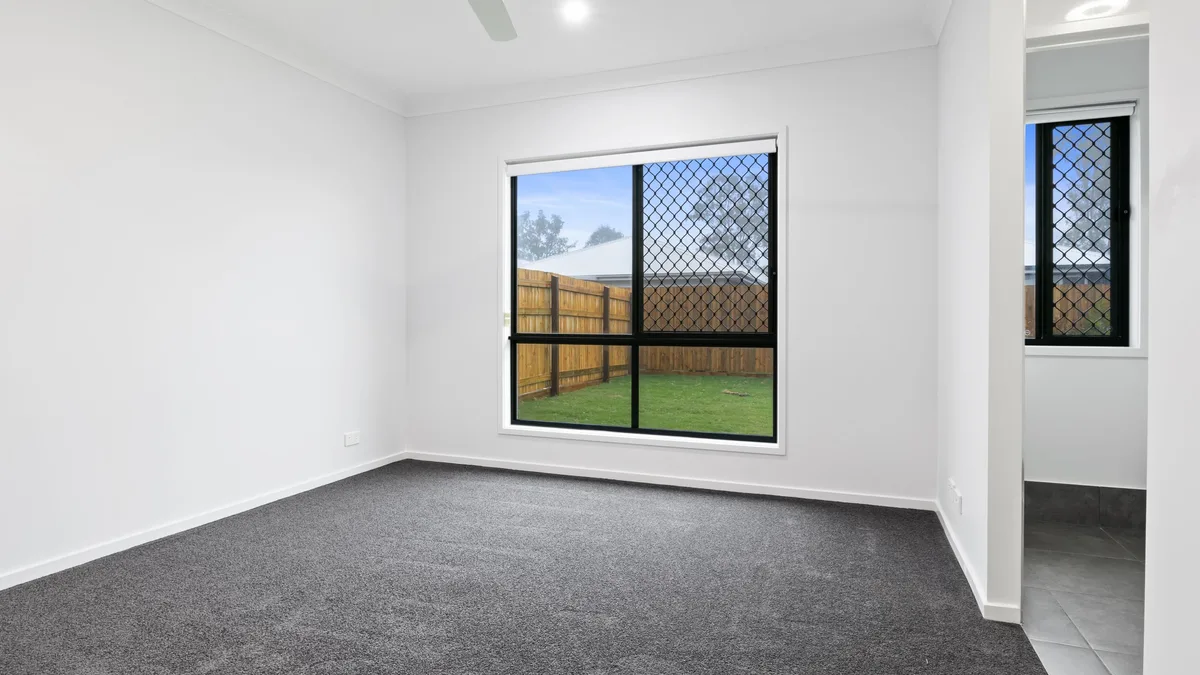
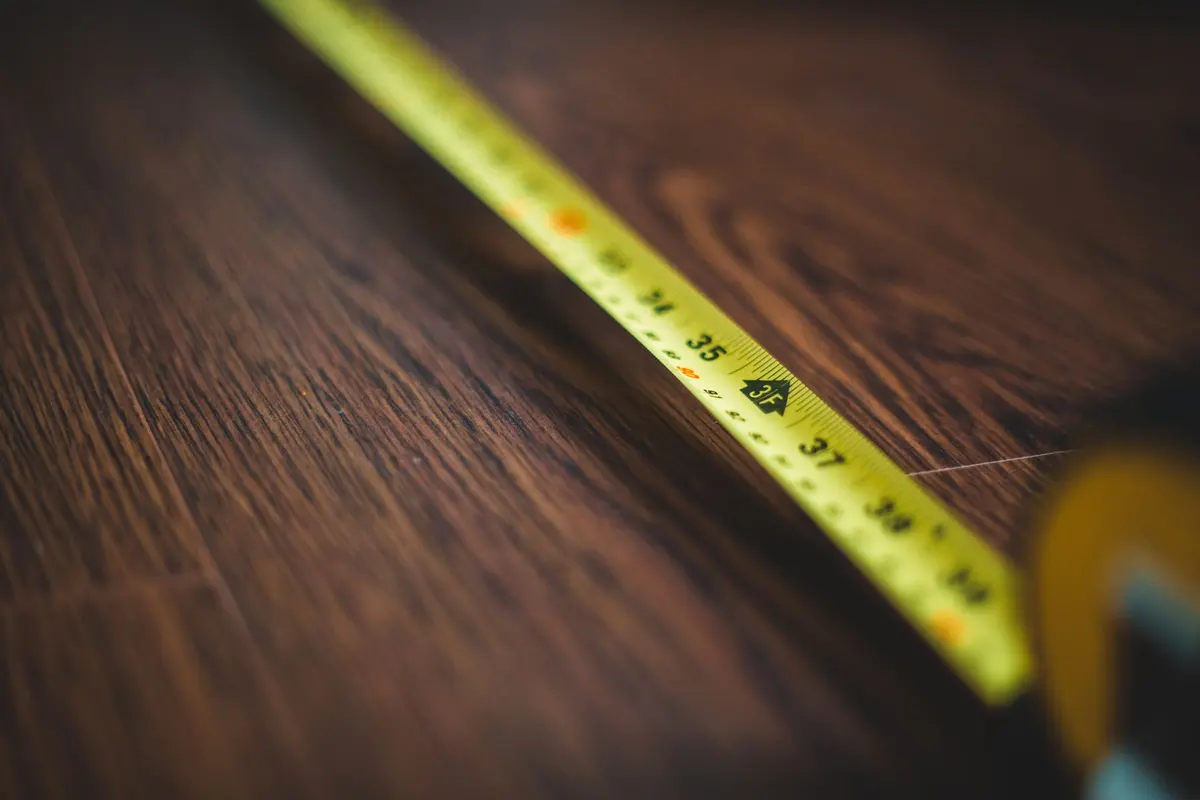
1. Measure the longest length of the room, wall to wall. Run the tape along the floor rather than at waist height, and go into the doorway if the floor will continue there. 2. Measure the widest width the same way. 3. Round each number up. Round to the next half foot at least. A room that measures 11 feet 7 inches is a 12-foot room for flooring purposes. 4. Multiply them. A 12-by-14 room is 168 square feet.
Measure twice. Walls are rarely perfectly square, and older houses can be off by a few inches from one end of a room to the other. Take the bigger number.
Rooms that are not rectangles
Most rooms have something going on: a closet, an alcove, a bay window, a hallway that runs off one side.
- Break the room into rectangles. Measure each one on its own and add them together. An L-shaped room is two rectangles. A room with a closet is the room plus the closet.
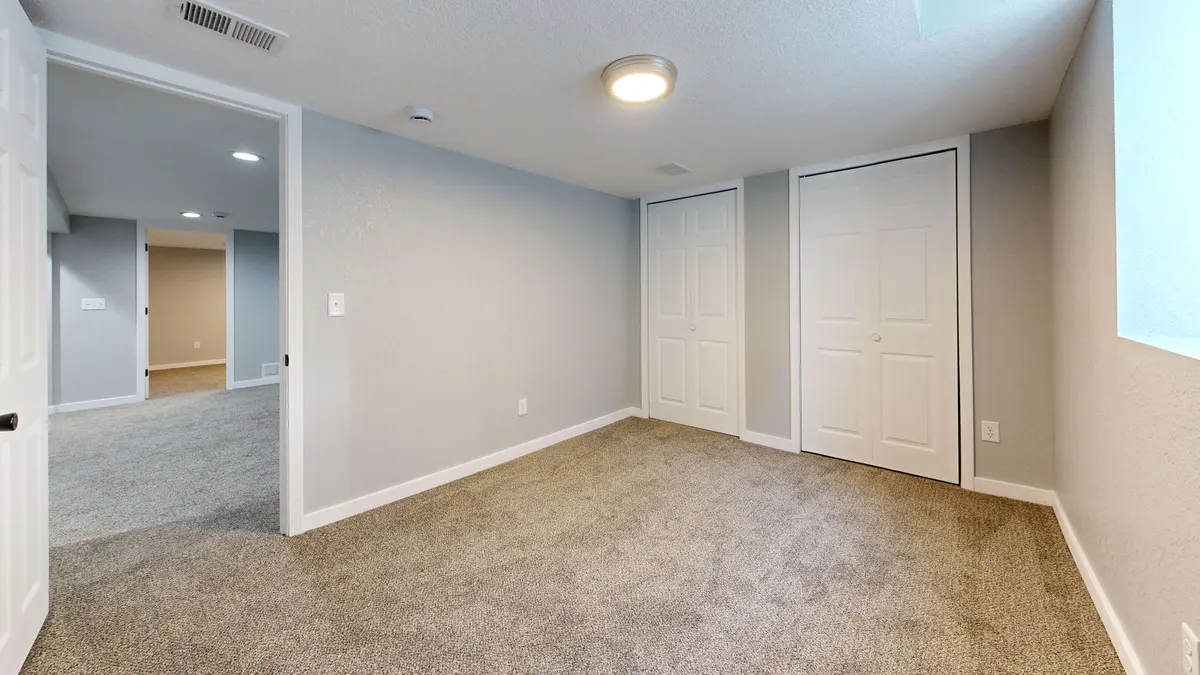
- Include the closets. They get the same floor as the room in almost every case, and they are easy to forget.
- Include the floor under the refrigerator and the range. Appliances sit on the floor, so the floor runs under them.
- Leave out the floor under the cabinets. A floating floor stops at the cabinet base rather than going under it. The best flooring for a kitchen explains why.
- Draw a sketch. A rough drawing with the measurements written on it, including where the doorways are, is more useful than a single number.
Why the number grows: waste
You never buy exactly the square footage of the room. Every floor needs cuts at the walls and around doorways, and some of what gets cut off cannot be used anywhere else.
Vinyl plank and laminate. Each row ends in a cut at the wall, and the joints between rows have to be staggered so they do not line up. The offcut from the end of one row can sometimes start the next one and sometimes cannot, depending on its length. On a straight, simple room the extra is modest. Rooms with lots of corners, closets, angled walls or doorways need more, and a herringbone or diagonal layout needs a good deal more. Planks also come in full boxes, so the order gets rounded up to the box.
Tile. Tile needs extra for cuts, breakage and the pieces that get trimmed around every edge. Larger tiles and patterned layouts usually mean more waste, not less.
Carpet. Carpet works completely differently, and it is the reason carpet estimates surprise people the most. More on that next.
The other reason to buy a little extra: spares. A few leftover planks or tiles from the same run make a future repair easy. Material bought later, even the same product, is often from a different run and may not match exactly.
Carpet is measured off the roll
Most residential carpet comes on a roll 12 feet wide. That one fact decides how much carpet a room needs more than the room's square footage does.
A 12-by-12 bedroom is one piece off the roll. A 12-by-15 bedroom is also one piece, laid the right way. But a 13-by-15 bedroom needs a full-width piece plus an extra strip to cover that last foot, which means a seam and an offcut you pay for even though it ends up on the trailer instead of the floor. The pile on every piece has to run the same direction, too, so offcuts cannot be turned sideways to fill gaps.
Carpet is also usually priced by the square yard instead of the square foot. To convert, divide square feet by nine. A 168-square-foot room is about 18.7 square yards before any of the roll arithmetic.
So when we measure for carpet, we are not really calculating area. We are drawing the room against a 12-foot roll, working out where the seams should fall, and adding up the pieces. Carpet seams explains how we decide where those seams go, and how much does it cost to carpet a bedroom? walks through the rest of a carpet estimate.
The things that are not square feet
A complete flooring estimate includes more than the floor itself, and none of it shows up in length times width.
- Stairs are measured and priced by the step, not by square footage. A staircase takes far more time and material per square foot than a room. Carpet or vinyl plank on the stairs covers how a staircase job works.
- Transitions are counted by the doorway. Every place the new floor meets a different floor needs a strip or a seam.
- Trim and quarter round are measured in linear feet around the edge of the room.
- Tear-out and prep depend on what is already down and what is underneath it. A room with one layer of carpet over a sound plywood subfloor is a different job from a room with two layers of sheet vinyl over a soft spot.
What actually drives the price of a flooring job goes through each of these.
Why we measure in person
Your measurement gets you in the right range, and we are glad to hear it on the phone. But the order and the estimate come from measuring the room ourselves, for a few reasons:
- Layout decides quantity. Which way the planks run and where the carpet seams fall both change how much material a room needs, and that depends on the room's light, doorways and shape.
- Rooms connect. A hallway, two bedrooms and their closets are usually planned as one layout, not five separate rooms, and that often saves material.
- What is under the floor matters. We look at the subfloor while we are there, so prep shows up on the estimate instead of as a surprise on installation day.
- Running short is worse than having a little left. A shortage in the middle of a job means waiting for more material, and the new boxes may not match.
Get it measured
If you have your measurements, write them down and have them handy. They help us both. Then let us come out and do it properly. At a free in-home estimate we measure every room, bring samples you can see in your own light, and give you a number that includes everything. Book one here or call 573-471-8700. We are on Virginia Street in Sikeston and work across the area, including Dexter, East Prairie and Cape Girardeau.